

BEDS3
BATHS1 full 1 partial
SQUARE FEET2,276
MLS#202605649
STATUSActive
PROPERTY TYPEResidential - Single Family
SCHOOLBelvidere 100
Property Description
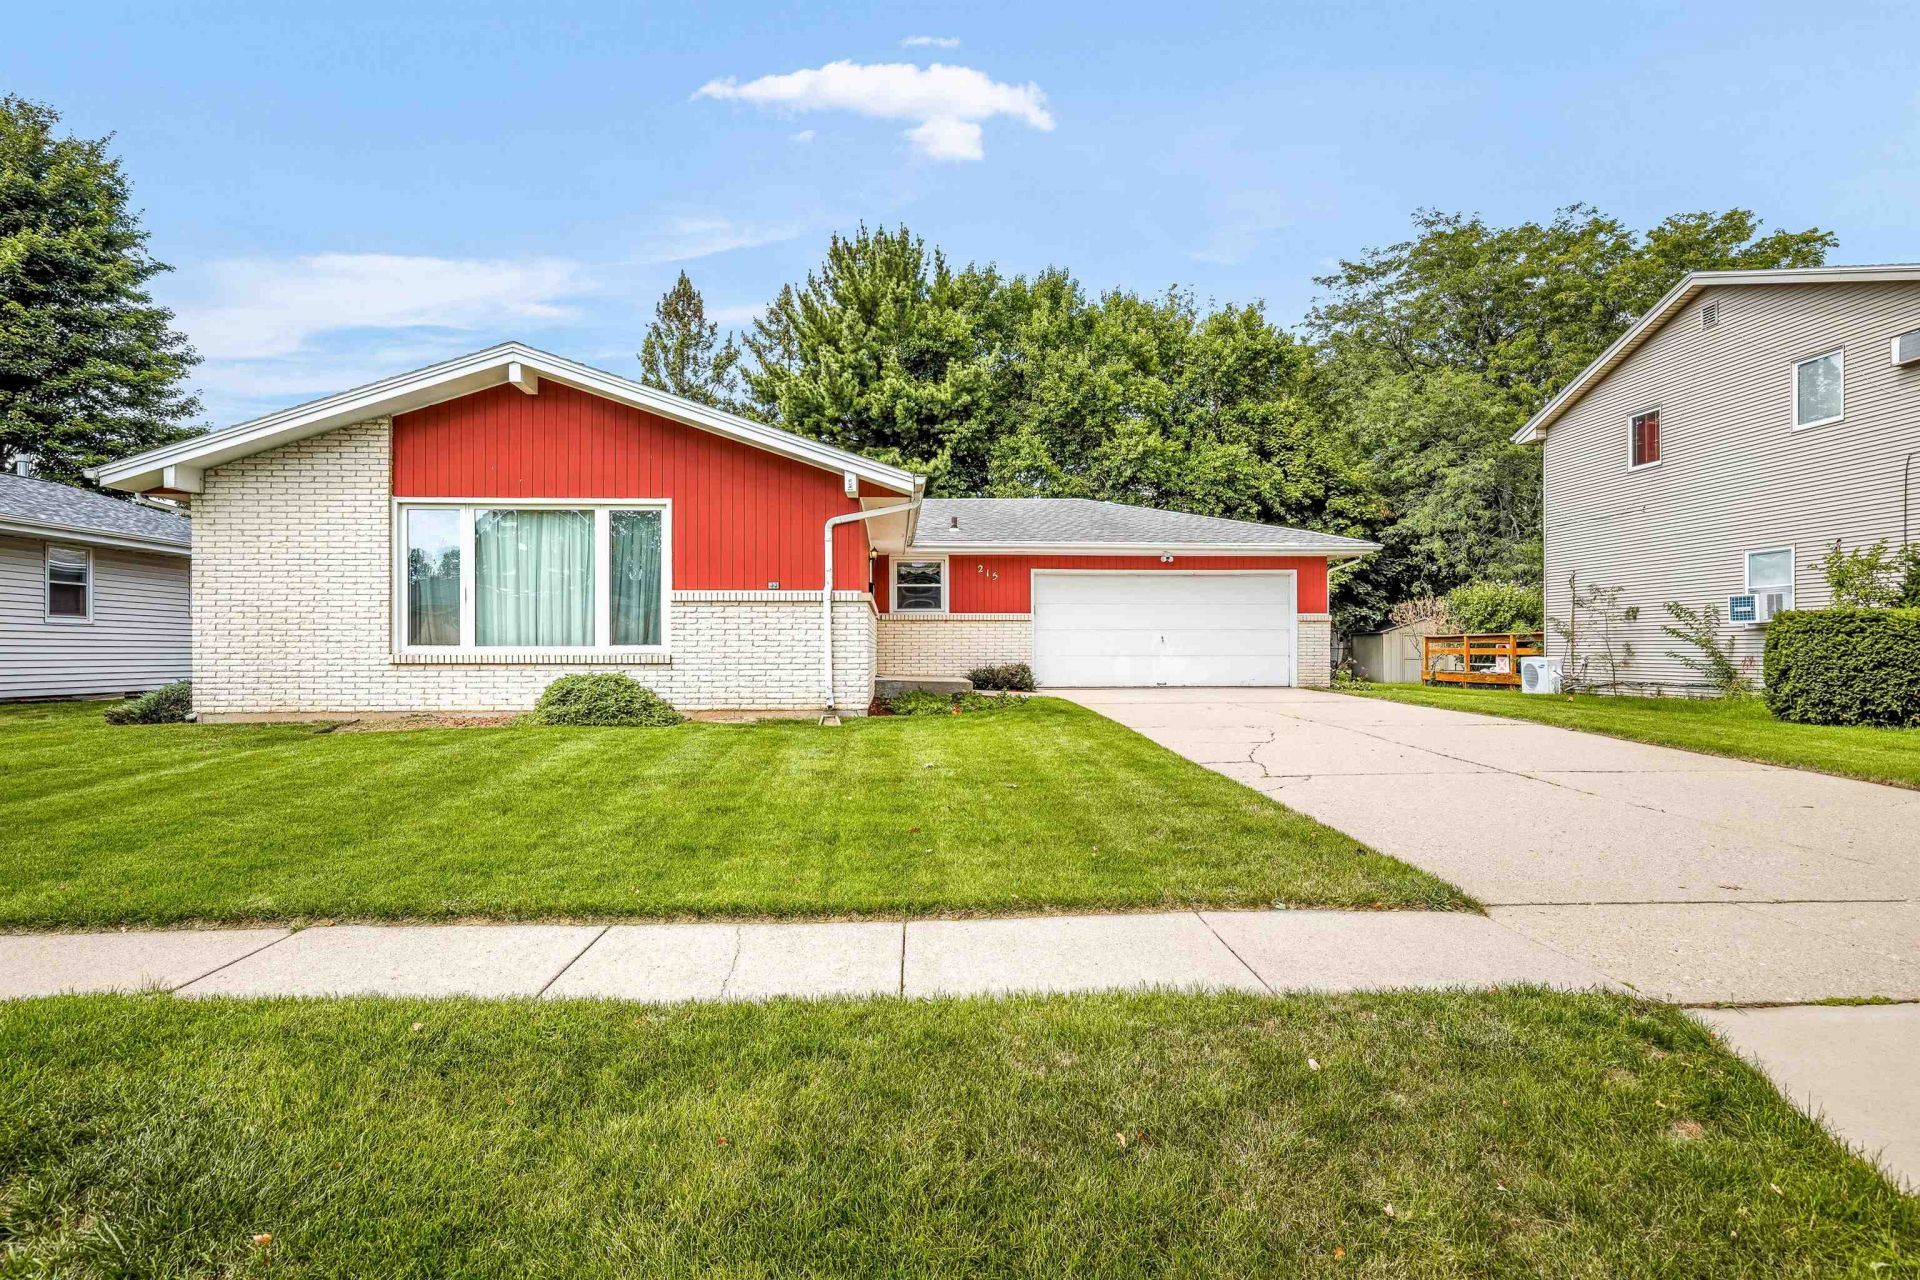
Solid, well-loved ranch home with flexible living space and handicap-friendly features. This inviting, 2-to-3-bedroom home, offers convenient one-level living with an additional finished basement offering yet another bedroom and living space. This provides plenty of options for guests, hobbies, an office or more room to stretch out. The spacious living room features a bright picture window that fills the room with natural light. Enjoy the eat-in kitchen or dining room that can be used as a den, office or additional bedroom. Relax or entertain on the sunny deck overlooking the yard. Close to amenities, this is a great opportunity for your home to love!
Property Features
Property Type: Residential - Single Family
Basement: Yes
Cooling: Central Air
Garage: 2
Heating: Forced Air, Natural Gas
Home Style: Ranch
Lot Size: 0.20 Acres
Roof Type: Shingle
Taxes: $3,737
Appliances
Dryer
Microwave
Refrigerator
Stove/Cooktop
Washer
Feature Descriptions
Basement: Full
Exterior: Brick/Stone, Vinyl
General Features: Deck, L.L. Finished Space, Main Floor Primary, Wheel Chair Acc., Laundry Basement
Land features: City/Town
Sewer: City/Community
Water: City/Community
Room Sizes
Bedroom 1: 15.9 X 12.9 Level - Main
Bedroom 2: 10 X 9.8 Level - Main
Bedroom 3: 14 X 11 Level - Main
Bedroom 4: 13.4 X 10.11 Level - Lower
Kitchen: 15.5 X 12.10 Level - Main
Living Room: 23.8 X 14 Level - Main
Local Schools
School District: Belvidere 100
Listed By / Shown By
Listed By
Agency Name: DICKERSON & NIEMAN
Shown By
Agent Name: Jessica Cheney Nelson
Agent Phone: (815) 494-5846
Estimate Your Payment
Estimated Payment
$ 877.54 per month $500.53 Principal & Interest $311.42 Property Tax $65.60 Homeowner's InsuranceChange Payment Information

Jessica Cheney Nelson
Cell: (815) 494-5846
Email Me

Privacy Policy / DMCA Notice / ADA Accessibility


This site is hosted, designed and copyright
© 1994 - 2026 by
Delta Media Group, Inc. -- Patent Pending --
215 Lynne Lane | MLS# 202605649
This single family home located at 215 Lynne Lane, Belvidere, IL 61008 is currently listed for sale by DICKERSON & NIEMAN, with an asking price of $224,900. This property has 3 bedrooms and 1 full and 1 partial baths with 2276 sq. ft. Lynne Lane is located within the Belvidere 100 school district. Search Belvidere real estate on jessicacheneynelson.dickersonnieman.com today.